
Englisch

The church was built between 1147 and 1176 as the monastery church of the Premonstratensian Abbey of Steingaden in the style of a Romanesque basilica.
In the centuries that followed, the church was renovated and redesigned several times to reflect the tastes of each era. As a result, the church’s interior today uniquely features elements from all stylistic periods of Western art and cultural history since the 12th century.
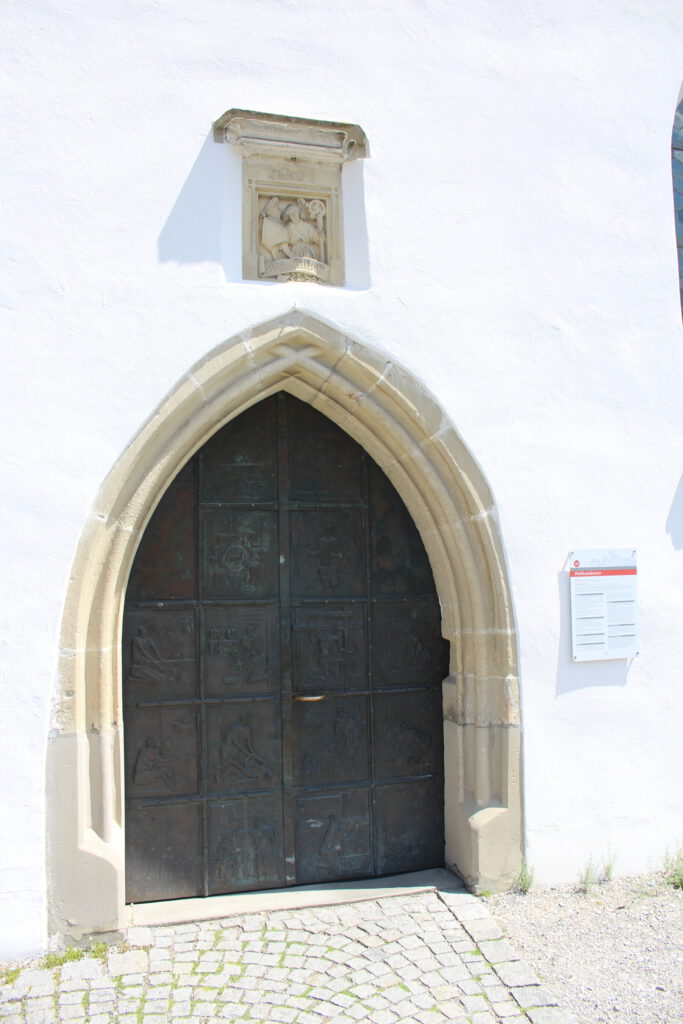
You have entered the church through the main portal and are now in the church’s vestibule.
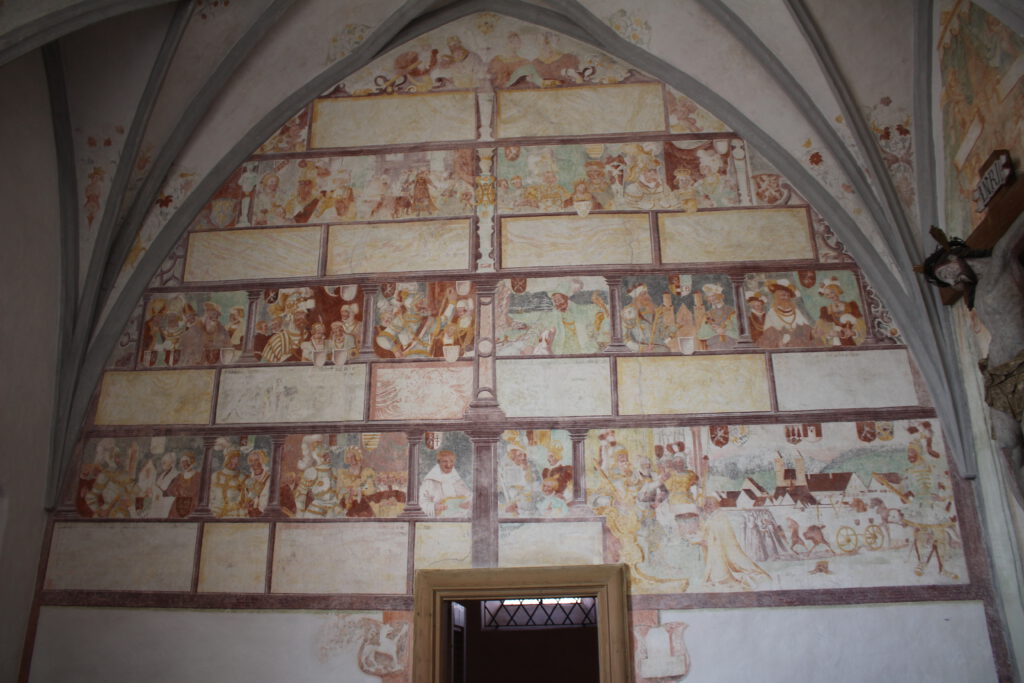
The vestibule was added to the church in the 15th century. The cross vault in the vestibule dates from the same period.
The mural on the north wall of the narthex depicts the family tree of the Guelphs, a ruling dynasty of great importance in Europe during the High Middle Ages, extending all the way to Guelph VI.
In 1147, Guelph VI founded the Steingaden Monastery for the salvation of his soul before setting out on a crusade.
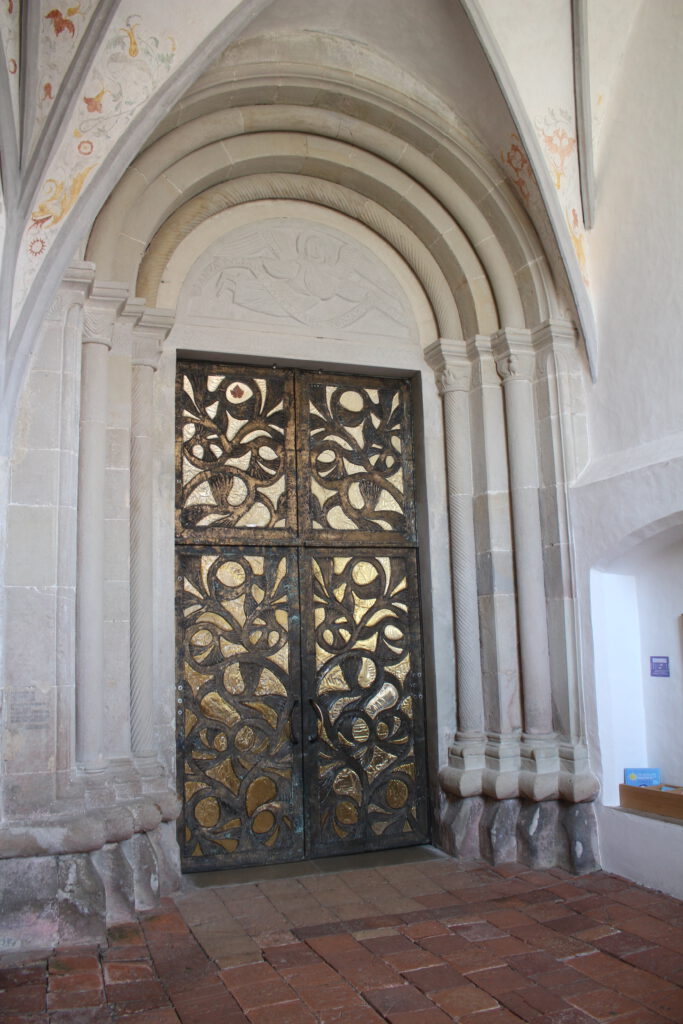
From the vestibule, you enter the church’s nave through the 12th-century Romanesque portal.
The bronze door you open to enter and the relief above it date from the 20th century.

If you look back, you will see two large murals to the left and right of the portal through which you entered, depicting the founders of Steingaden Abbey: Welf VI (1115–1191; left) and his son Welf VII (1140–1167; right), who died at a young age.
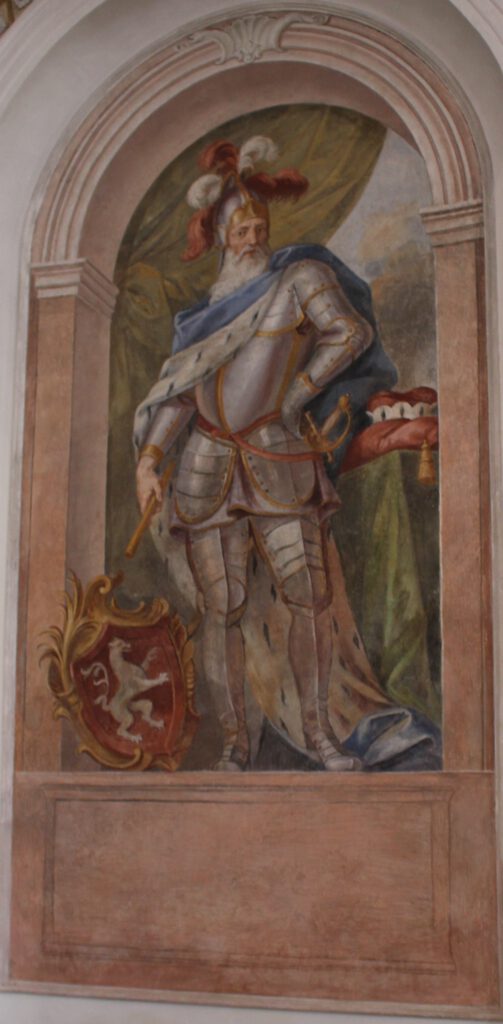
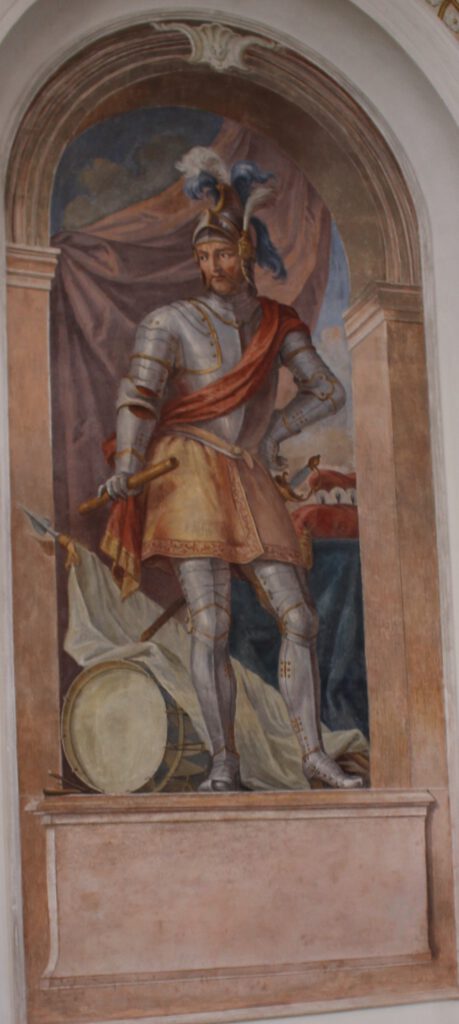
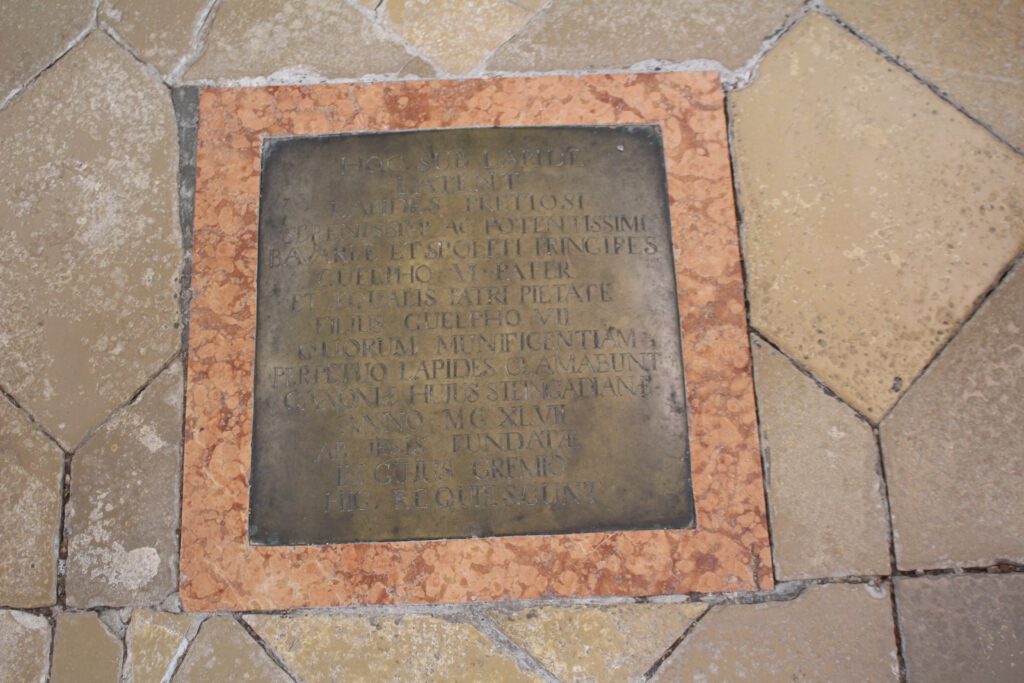
Both Welf VI and Welf VII are also buried here in the Welfenmünster. A bronze plaque is embedded in the floor of the central aisle at the site of their burial.
The patron saint of the church is St. John the Baptist. He is depicted, among other places, in the large statue in the left side aisle of the church.
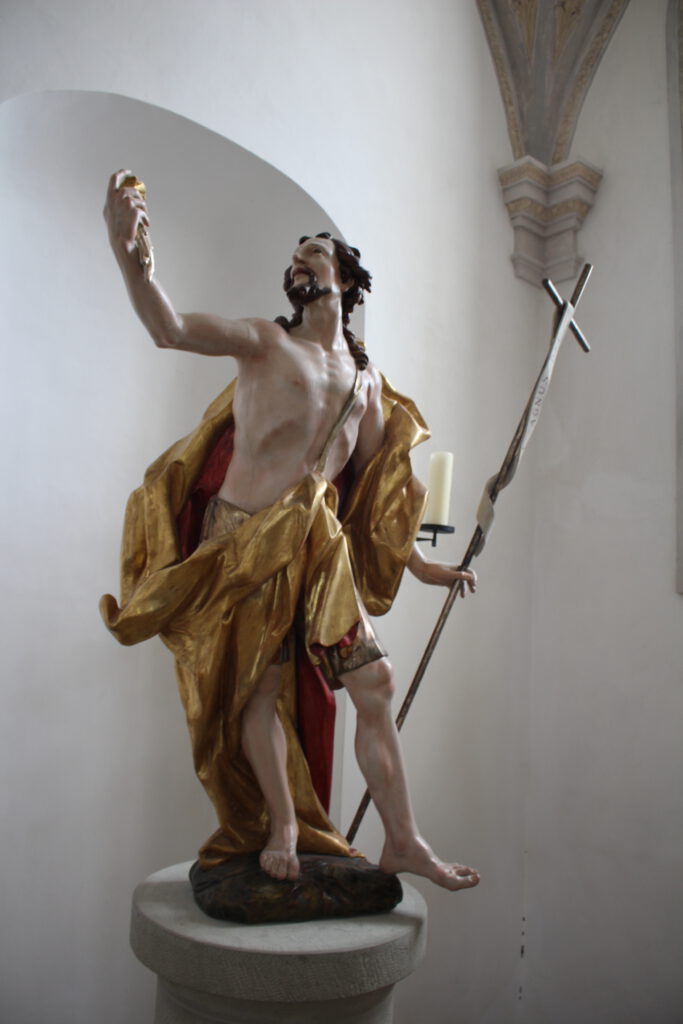
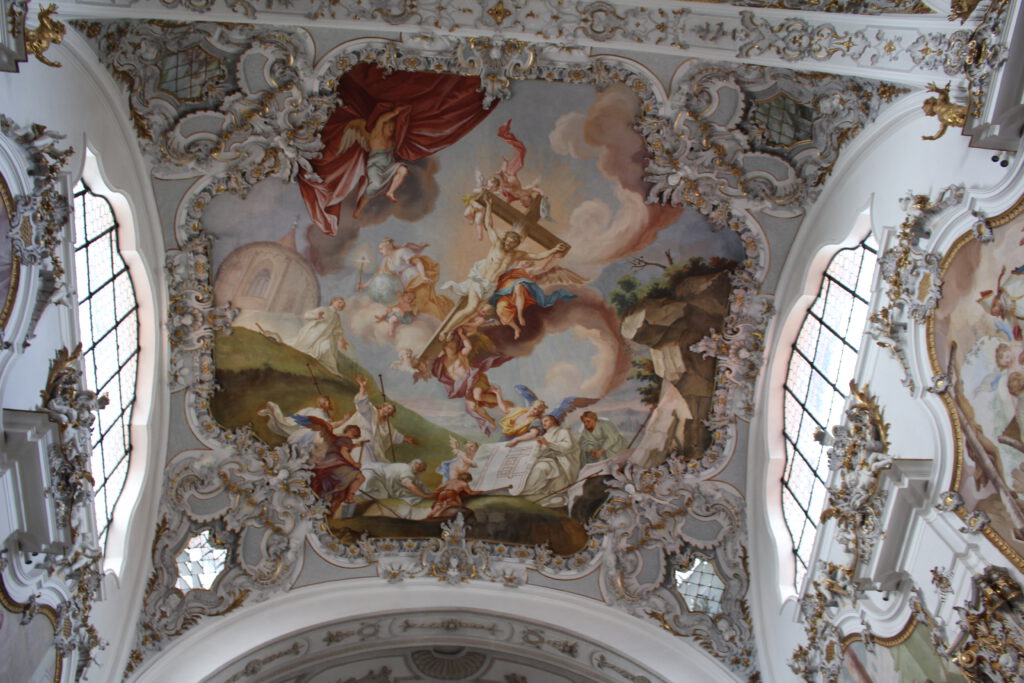
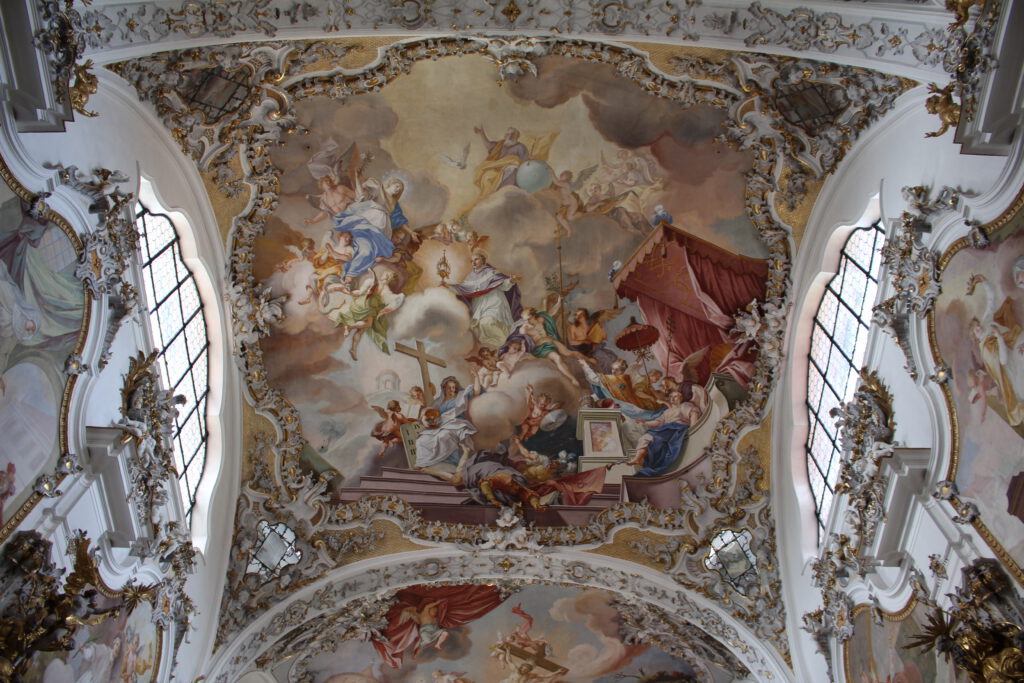
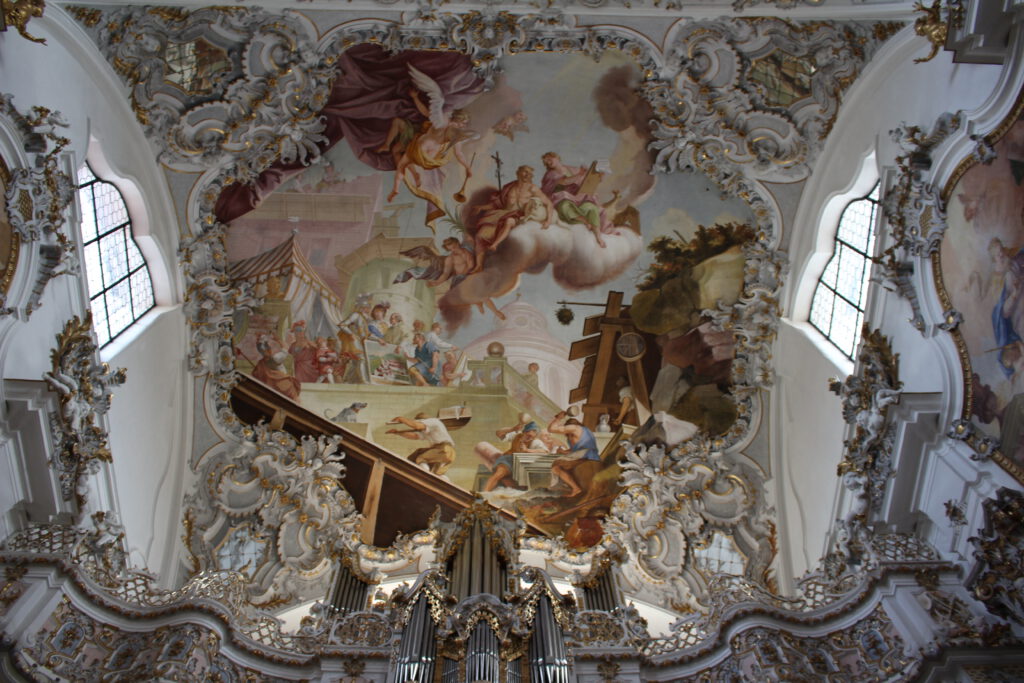
The colorful paintings in the central nave date from the first half of the 18th century and are considered a particularly beautiful example of Rococo church painting.
In the frescoes from this period, the Premonstratensian canons expressed their veneration for the founder of their order, St. Norbert of Xanten, and the other saints of their order.
Depictions of St. Norbert are found primarily in the front (eastern) and central ceiling frescoes above the central nave.
The front ceiling fresco refers to the founding of the order’s first monastery in Prémontré, France.
The central fresco depicts the Assumption of St. Norbert into heaven by the Blessed Virgin Mary.
The rear (western) ceiling fresco depicts the construction of the monastery in Steingaden.
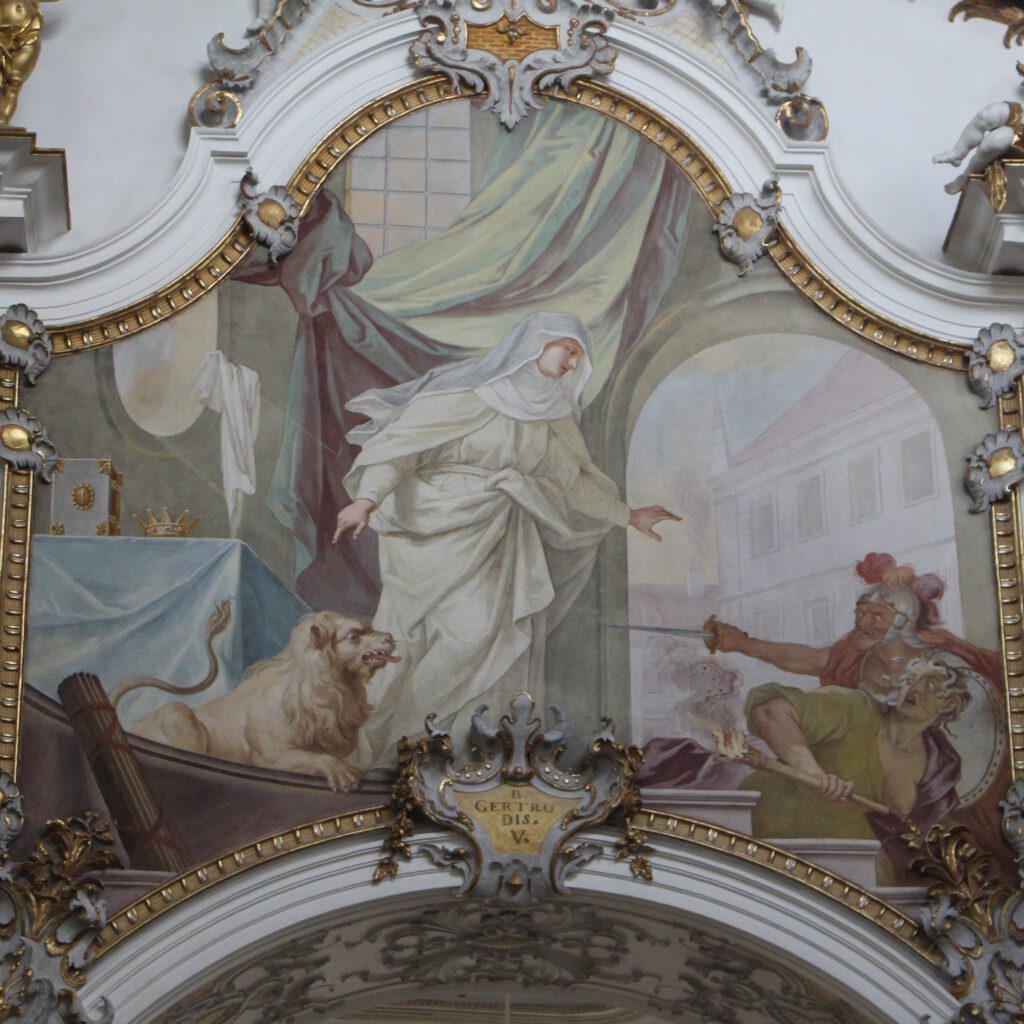
Eleven saints and blessed members of the Premonstratensian Order are depicted in the wall frescoes to the left and right above the arcade arches of the central nave.
The following example (see the fourth arcade panel on the left side of the central nave) depicts the only woman among the Order’s saints: Blessed Gertrude of Altenberg (1227–1297). She was the daughter of St. Elizabeth of Thuringia and had the gift of settling disputes and bringing about peace.
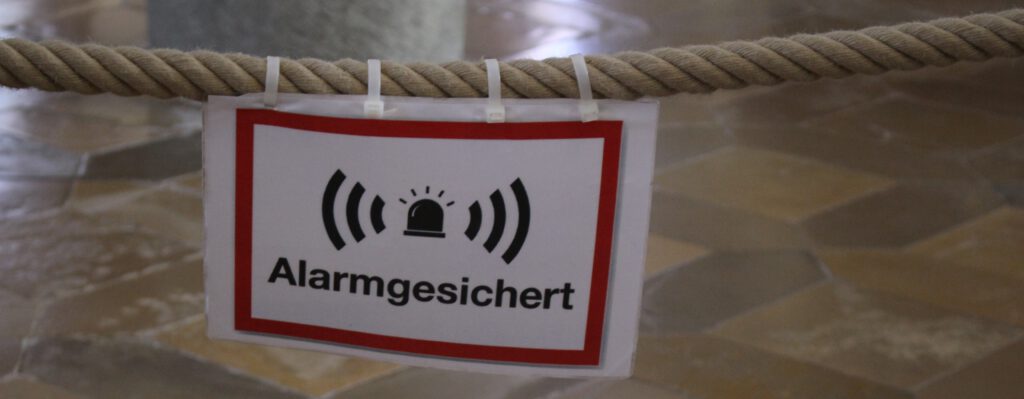
PLEASE: Be sure to observe the barriers and never cross any of the barrier ropes. ALARM SYSTEM!
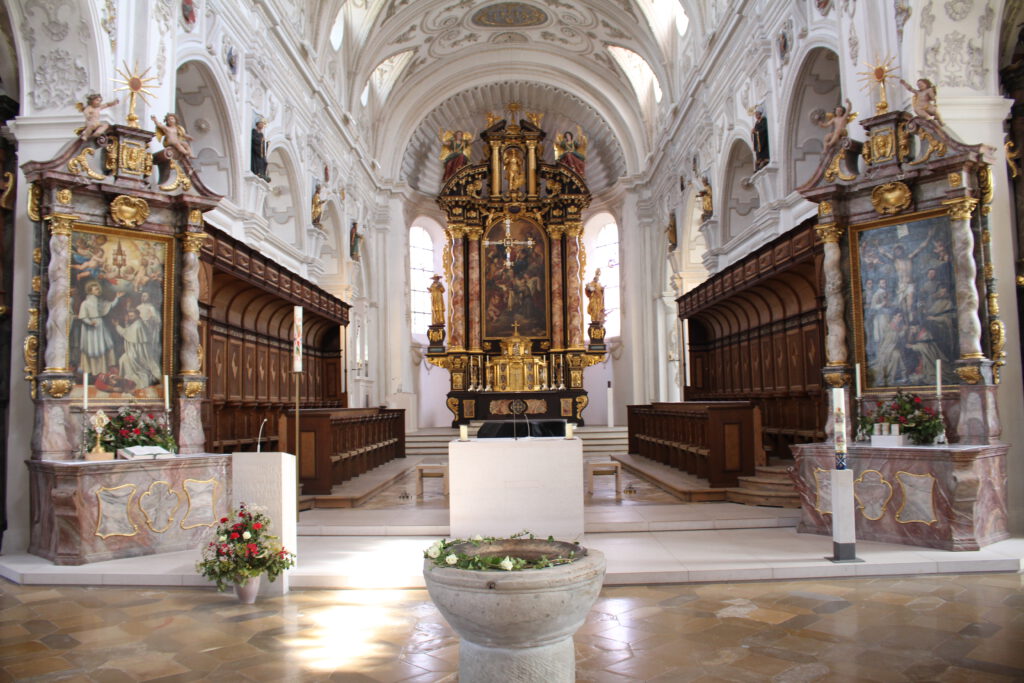
The deep choir, which for a long time was reserved exclusively for the clergy, is typical of a medieval monastery church.
The choir stalls on both sides date from 1535. Their design is inspired by the classical Renaissance style.
The large altarpiece on the Baroque high altar once again references the history of the Premonstratensian Order. It depicts St. Norbert receiving the white habit of his order from the Blessed Virgin Mary and the rule of his order from St. Augustine.
The new, modern main altar made of limestone and the stone ambo, located at the transition between the choir and the nave, were installed and consecrated here in 2019.
In 1803, the monastery—like all monasteries in Bavaria—was dissolved and plundered by order of the Elector.
The Welfenmünster survived the destruction of that period only because it could be rededicated as a parish church. For more than 200 years, the Catholic parish of Steingaden has celebrated Mass here several times a week.
The parish of Steingaden has also been the owner of the Welfenmünster since 1803 and has been doing its utmost ever since to preserve this unique testament to centuries of Christian monastic and religious history. The parish carried out the last major renovation between 2016 and 2019.
Apart from the Welfenmünster, almost nothing remains of the buildings of the former Steingaden monastery.
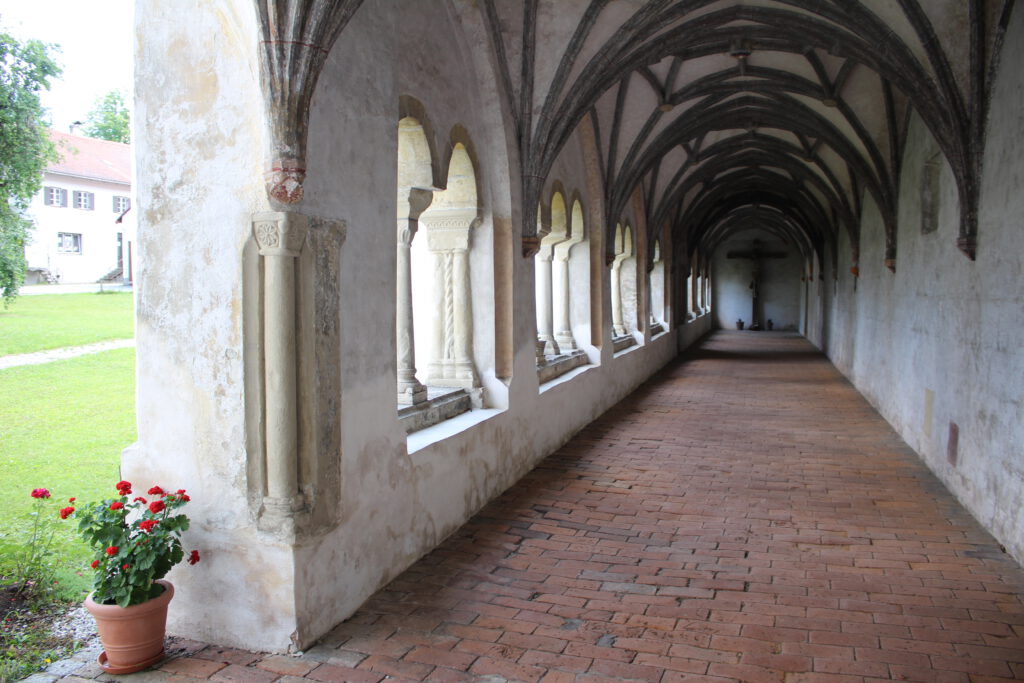
Worth seeing are the remains of the formerly four-winged 12th-century cloister with the fountain chapel, which is dedicated to St. Sylvester.
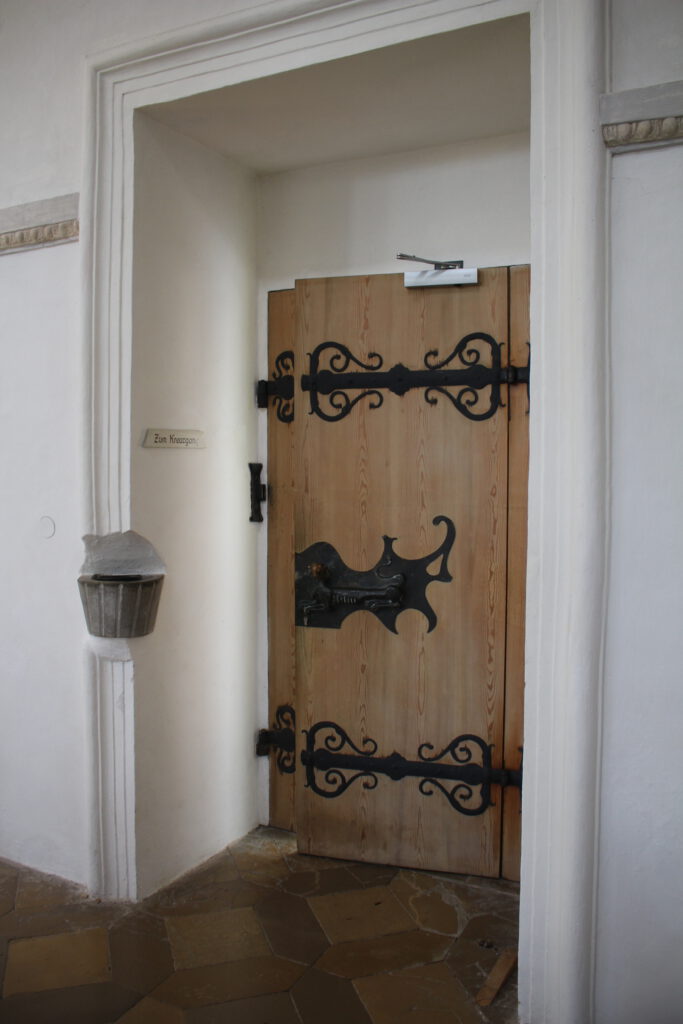
You can enter the cloister through the side door in the right aisle of the church.
The Gothic-style cross vault was added to the cloister in the 15th century.
Before you leave the church, please take a few more minutes to enjoy the silence and reflect in our Welfenmünster. Feel free to look around some more.
And if you are seeking God: Here in our Welfenmünster, He is very close to you.
May God’s blessings be with you on your journey!
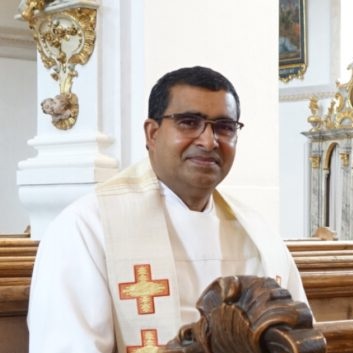
Yours,
Father Joyice Thomas Lanithottam, CMI.
Pastor of St. John the Baptist Parish in Steingaden
KONTAKTADRESSE – PfARRBÜRO
Pfarreiengemeinschaft Steingaden
Fohlenhof 7
86989 Steingaden
Telefon 08862 234
E-Mail: sjb.steingaden@bistum-augsburg.de